955 Smokeshire Road
955 Smokeshire Road
955 Smokeshire Road
955 Smokeshire Road
955 Smokeshire Road
955 Smokeshire Road
955 Smokeshire Road
955 Smokeshire Road
955 Smokeshire Road
955 Smokeshire Road
955 Smokeshire Road
955 Smokeshire Road
955 Smokeshire Road
955 Smokeshire Road
955 Smokeshire Road
955 Smokeshire Road
955 Smokeshire Road
955 Smokeshire Road
955 Smokeshire Road
955 Smokeshire Road
955 Smokeshire Road
955 Smokeshire Road
955 Smokeshire Road
955 Smokeshire Road
955 Smokeshire Road
955 Smokeshire Road
955 Smokeshire Road
955 Smokeshire Road
955 Smokeshire Road
955 Smokeshire Road
955 Smokeshire Road
955 Smokeshire Road
955 Smokeshire Road
955 Smokeshire Road
955 Smokeshire Road
955 Smokeshire Road
955 Smokeshire Road
955 Smokeshire Road
955 Smokeshire Road
955 Smokeshire Road
955 Smokeshire Road
955 Smokeshire Road
955 Smokeshire Road
955 Smokeshire Road
955 Smokeshire Road
955 Smokeshire Road
955 Smokeshire Road
955 Smokeshire Road
955 Smokeshire Road
955 Smokeshire Road
955 Smokeshire Road
955 Smokeshire Road
955 Smokeshire Road
955 Smokeshire Road
955 Smokeshire Road
955 Smokeshire Road
955 Smokeshire Road
955 Smokeshire Road
955 Smokeshire Road
SEE ALL PHOTOS
955 Smokeshire Road
955 Smokeshire Road
955 Smokeshire Road
955 Smokeshire Road
955 Smokeshire Road
955 Smokeshire Road
955 Smokeshire Road
955 Smokeshire Road
955 Smokeshire Road
955 Smokeshire Road
955 Smokeshire Road
955 Smokeshire Road
955 Smokeshire Road
955 Smokeshire Road
955 Smokeshire Road
955 Smokeshire Road
955 Smokeshire Road
955 Smokeshire Road
955 Smokeshire Road
955 Smokeshire Road
955 Smokeshire Road
955 Smokeshire Road
955 Smokeshire Road
955 Smokeshire Road
955 Smokeshire Road
955 Smokeshire Road
955 Smokeshire Road
955 Smokeshire Road
955 Smokeshire Road
955 Smokeshire Road
955 Smokeshire Road
955 Smokeshire Road
955 Smokeshire Road
955 Smokeshire Road
955 Smokeshire Road
955 Smokeshire Road
955 Smokeshire Road
955 Smokeshire Road
955 Smokeshire Road
955 Smokeshire Road
955 Smokeshire Road
955 Smokeshire Road
955 Smokeshire Road
955 Smokeshire Road
955 Smokeshire Road
955 Smokeshire Road
955 Smokeshire Road
955 Smokeshire Road
955 Smokeshire Road
955 Smokeshire Road
955 Smokeshire Road
955 Smokeshire Road
955 Smokeshire Road
955 Smokeshire Road
955 Smokeshire Road
955 Smokeshire Road
955 Smokeshire Road
955 Smokeshire Road
955 Smokeshire Road
Bought with Helen Nault with The Haven Group and Listed by Katherine Burns with William Raveis Real Estate Vermont Properties Off: 802-228-8877
Sold

955 Smokeshire Road

955 Smokeshire Road, Chester, VT 05143

$730,000
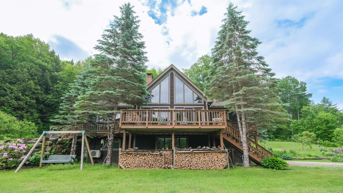
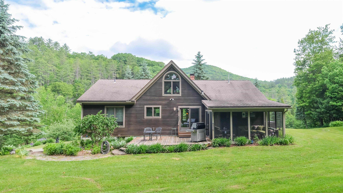
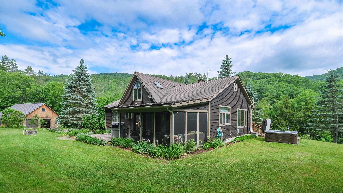
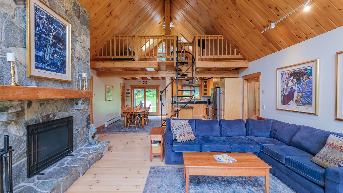
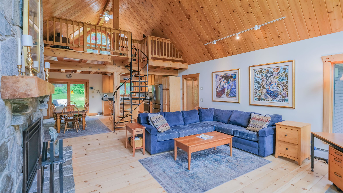
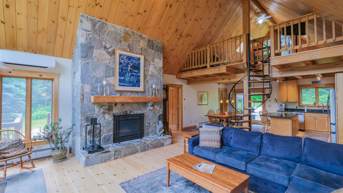
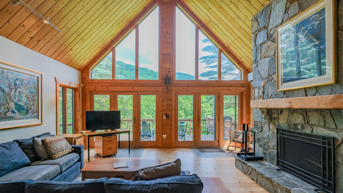
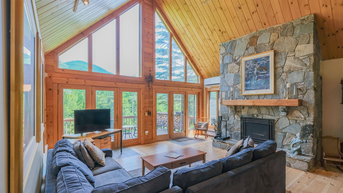
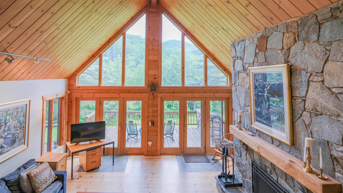
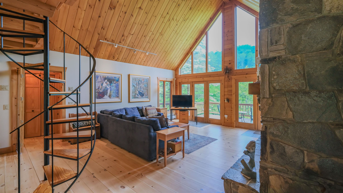
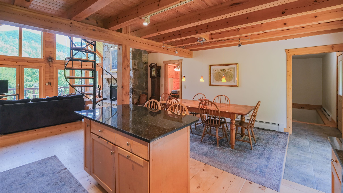
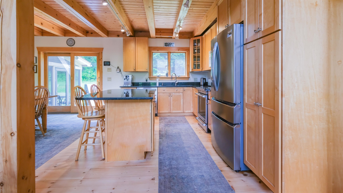
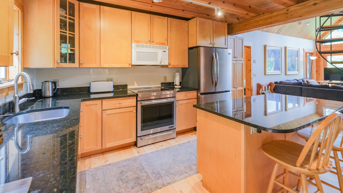
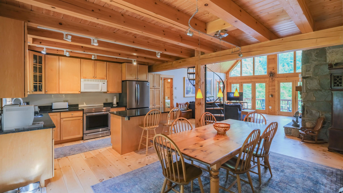
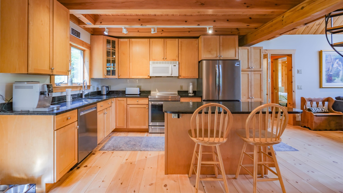
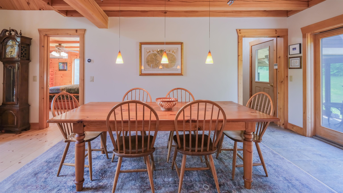
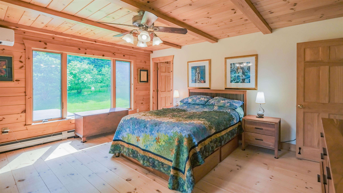
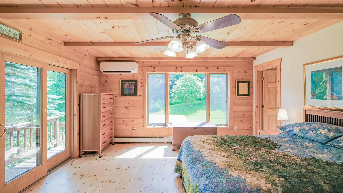
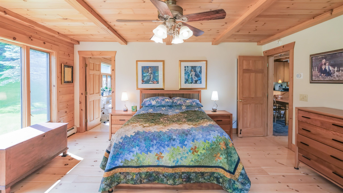
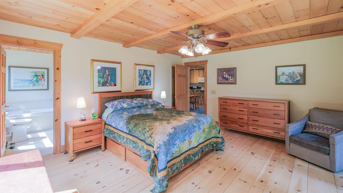
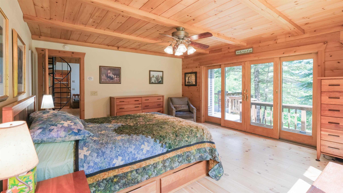
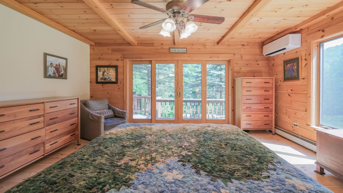
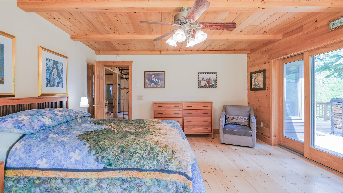
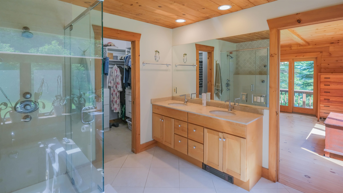
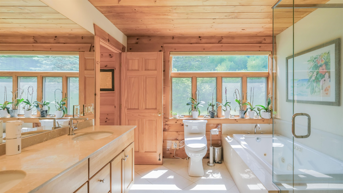
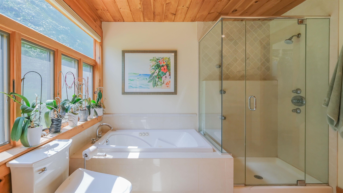
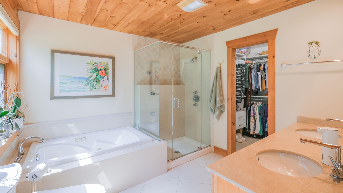
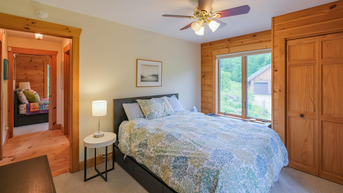
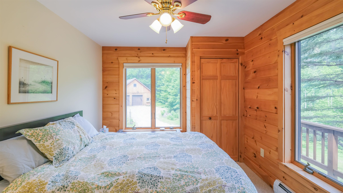
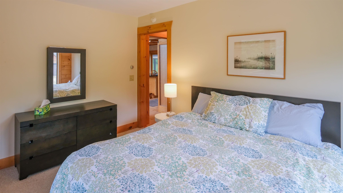
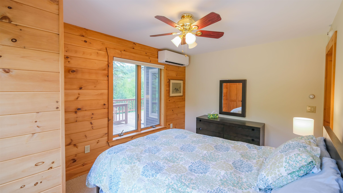
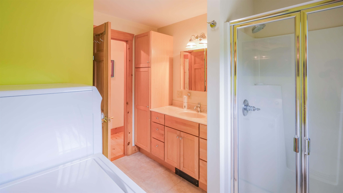
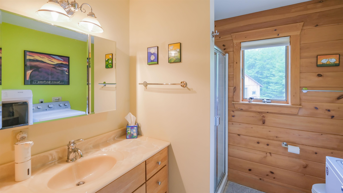
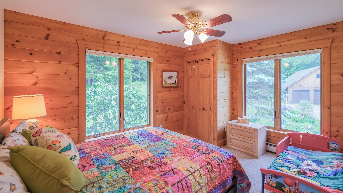
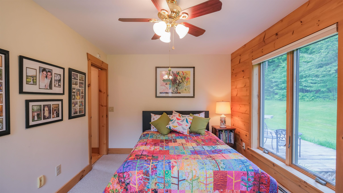
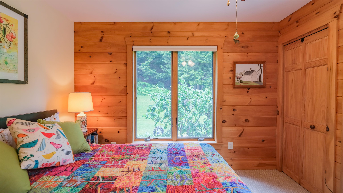
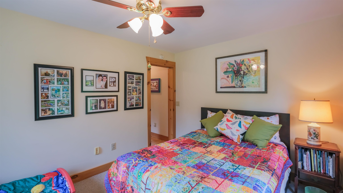
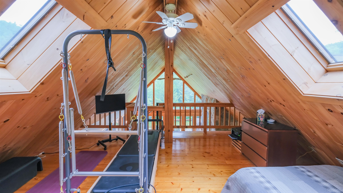
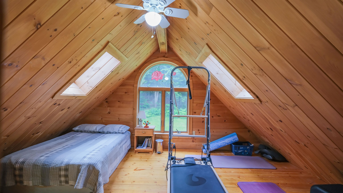
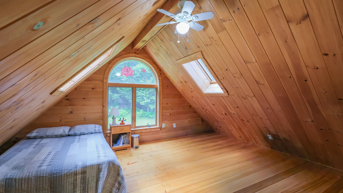
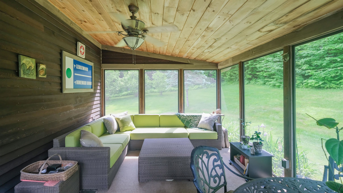
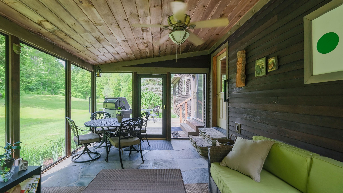
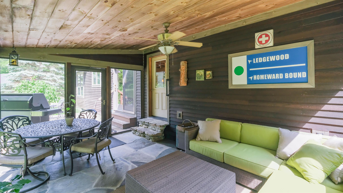
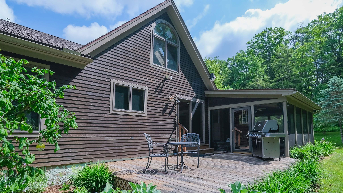
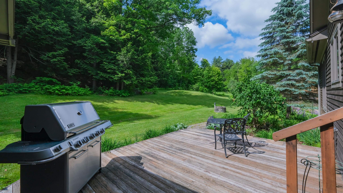
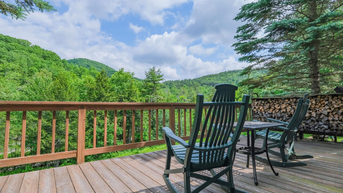
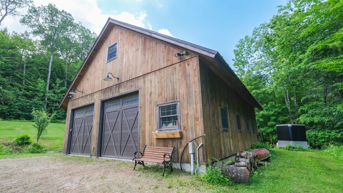
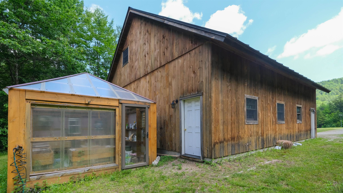
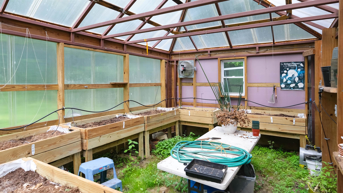
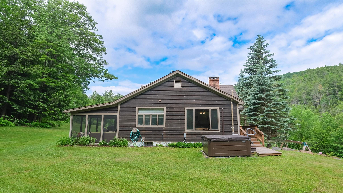
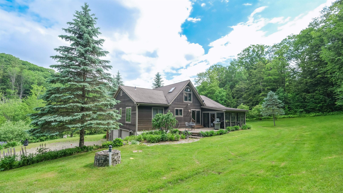
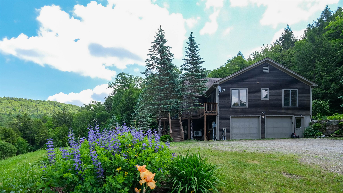
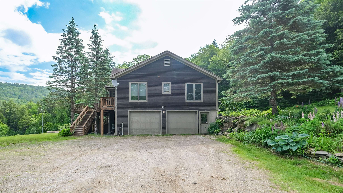
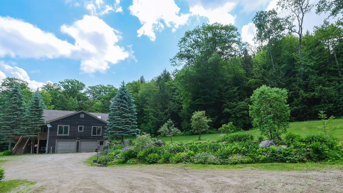
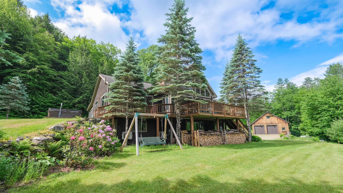
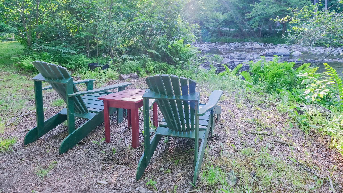
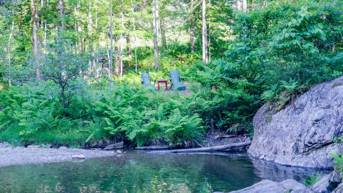
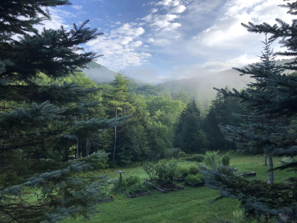
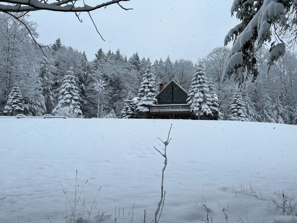
Tucked away on a quiet country road in one of Chester's most coveted areas, this striking contemporary home offers the ultimate Vermont lifestyle, just miles from the Okemo Mountain base lodge. Embraced by nature and thoughtful landscape, the property seamlessly connects refined indoor living with the natural beauty of its private riverfront, complete with your own summer swimming hole. Inside, the main level centers around a commanding, floor-to-ceiling fieldstone wood-burning fireplace, beautifully complemented by rich hardwood floors and a bespoke custom kitchen. Designed for privacy, the primary suite features a spa-like ensuite bath, while two additional guest bedrooms and a 3/4 bath provide plenty of space for family or weekend visitors. Intelligently designed for flexible living, the upper-level loft serves as an inspiring home office or studio, while the bright, walk-out lower level offers incredible potential for a game room, home gym, or ski lounge. Transition effortlessly outdoors to the oversized front deck for morning coffee, or unwind in the expansive screened porch out back listening to the sound of the river. The detached, insulated, oversized, 2-bay, 2-level barn has full electrical service, electric garage doors, and a workshop with extra storage space. There is a greenhouse perfect for gardening. With direct access to nearby VAST trails for winter recreation, this is a true four-season retreat. Visit the Okemo real estate today. Taxes are based on the current town assessment.

3
beds

2
baths

1,695 Sq.Ft. LIVING AREA

6.03 Acres lot

Features & Amenities

Interior

  • total bedrooms3
  • Total bathrooms2
  • full bathroom1
  • three quarter bathroom1
  • Laundry room 1st Floor Laundry
  • Flooring Carpet, Hardwood, Slate/Stone, Tile
  • Fireplace 1 Fireplace, Wood Fireplace
  • APPLIANCES Dishwasher, Dryer, Microwave, Electric Range, Refrigerator, Washer
  • other interior Features Vaulted Ceiling, Soaking Tub, Walk-in Closet, Kitchen Island, Ceiling Fan, Cathedral Ceiling

Area & Lot

  • Status Sold
  • Date Sold August 28, 2026
  • Living Area1,695 Sq.Ft.
  • Total Area2,982 Sq.Ft.
  • Lot Area6.03 Acres
  • MLS® ID5097722
  • TypeResidential
  • YEAR BUILT2003
  • NeighborhoodWeston / Andover
  • Water FrontageRiver, Directly Adjoining
  • Elementary SchoolChester-Andover Elementary
  • Middle SchoolGreen Mountain UHSD #35
  • High SchoolGreen Mountain UHSD #35
  • School DistrictTwo Rivers Supervisory Union

Exterior

  • Garage Space2.0
  • roofShingle
  • lot featuresNear Golf Course, Near Snowmobile Trails, Open, Near School(s), Near Shopping, Wooded, Level, Landscaped, Near Skiing
  • HEAT TYPEOil, Baseboard, Hot Water, Multi Zone, Wood Stove, Mini Split
  • AIR CONDITIONINGMulti Zone, Mini Split
  • sewer1000 Gallon, Leach Field, Septic

Financial

  • Sales Price$730,000
  • Real Estate Tax $12,073/yr

Weston / Andover

The Route 100 corridor through Weston is one of the area’s most scenic.

Explore

Work with the Market Leaders for Your Real Estate Needs

Commitment, Experience and Results Matter

Follow Me on Instagram