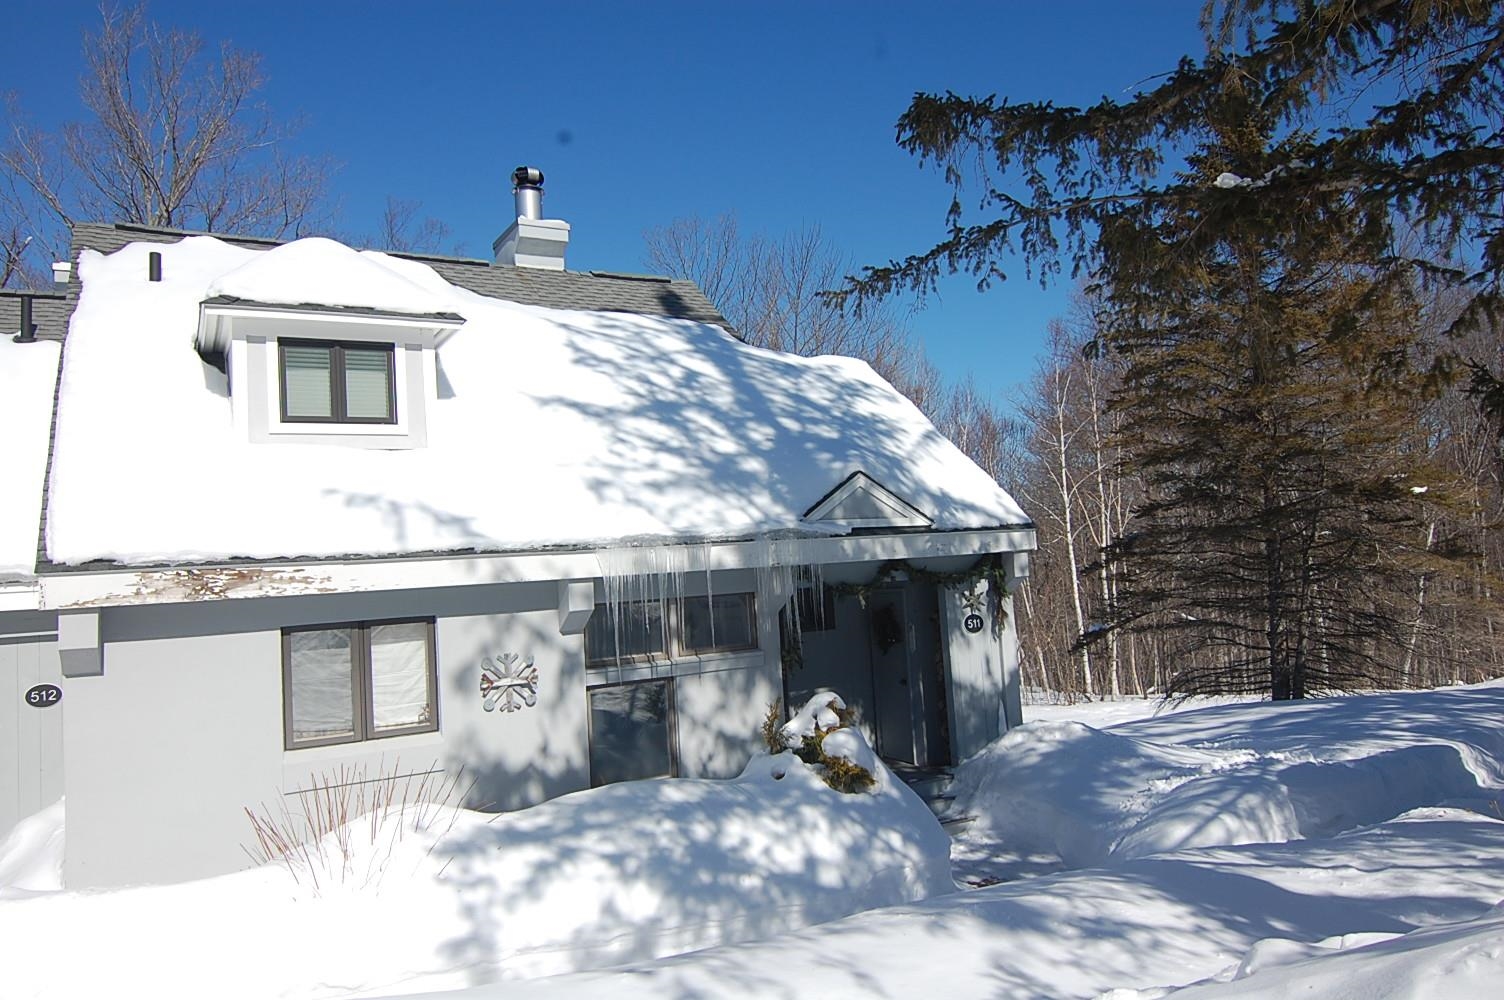
22 High Point Drive Unit: 511
SEE ALL PHOTOS
22 High Point Drive Unit: 511
Listed by Timothy Mich Doddridge with Stratton Real Estate 802-297-4100
Sold

22 High Point Drive Unit: 511

22 High Point Drive Unit: 511, Stratton, VT 05155

$837,500
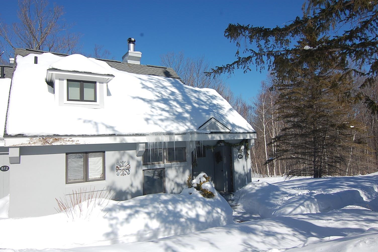
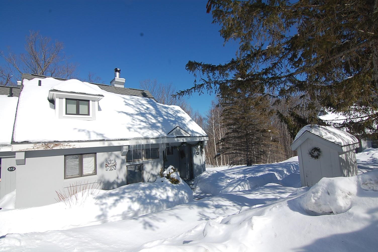
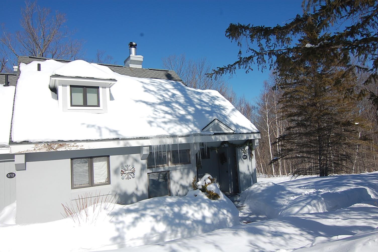
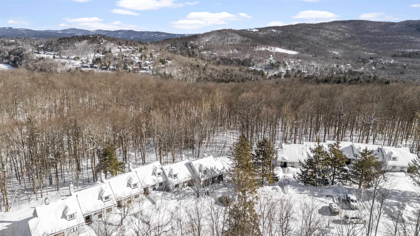
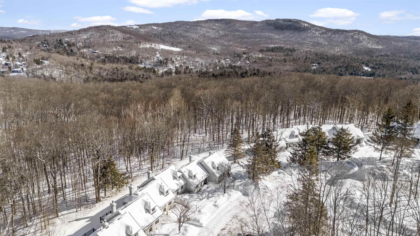
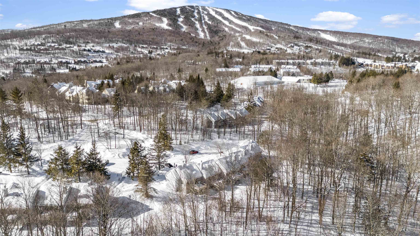
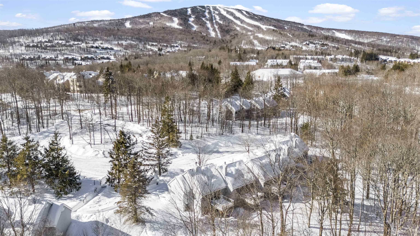
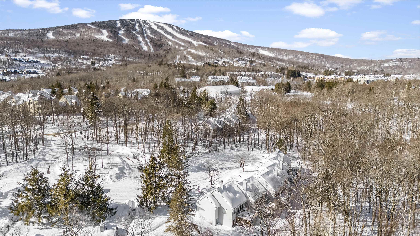
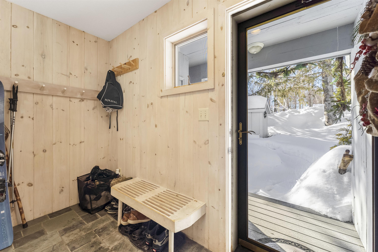
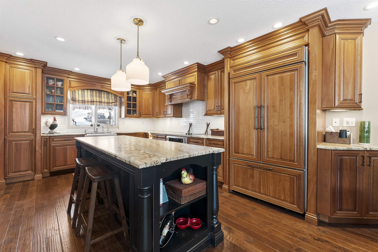
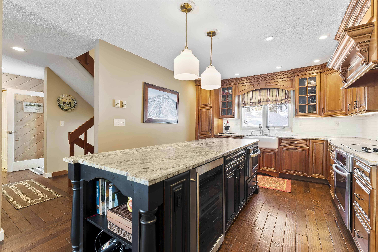
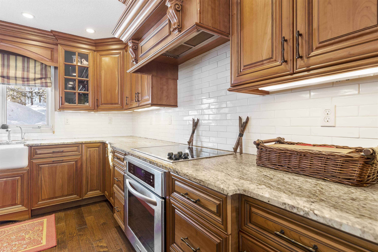
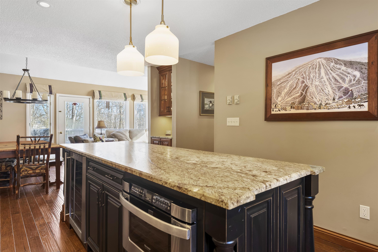
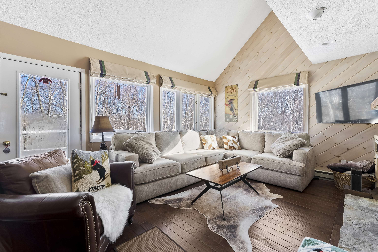
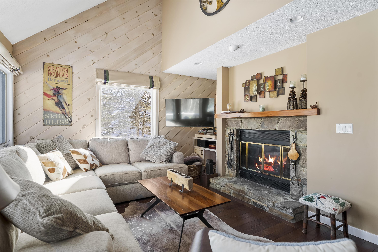
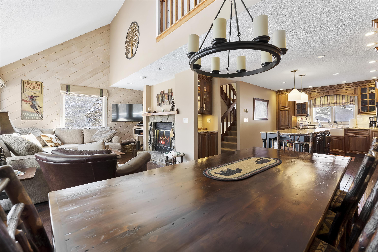
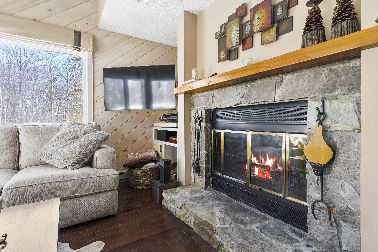
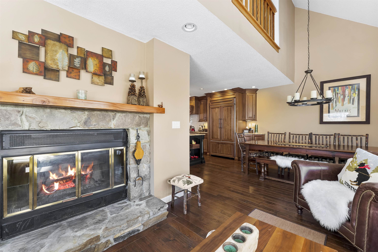
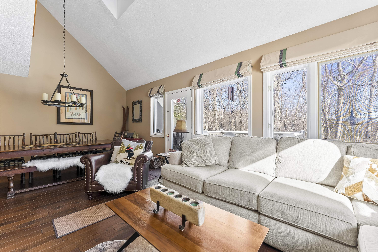
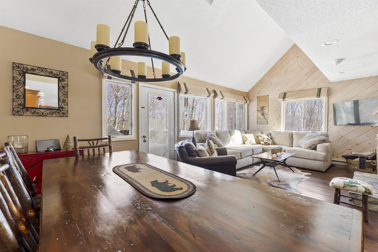
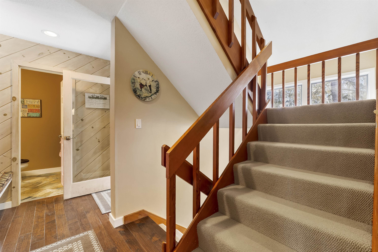
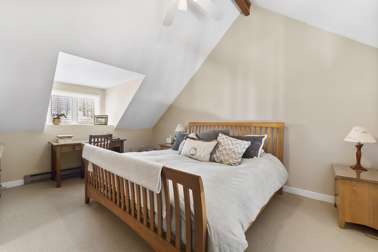
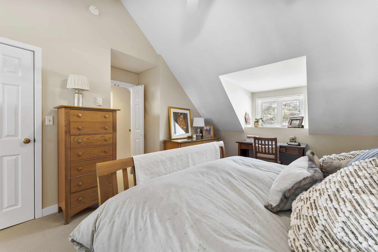
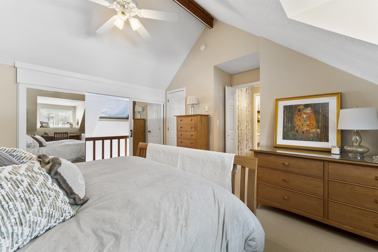
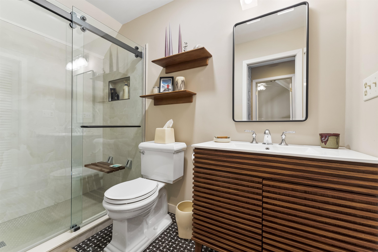
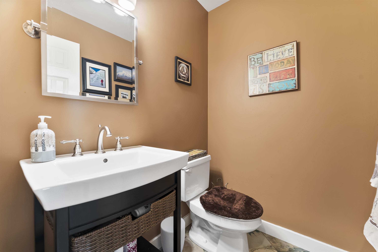
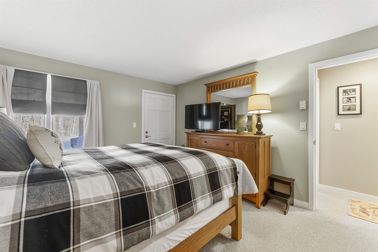
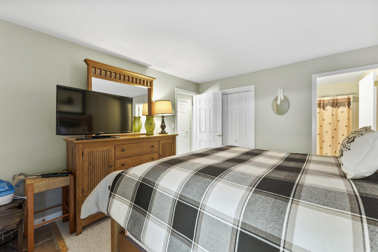
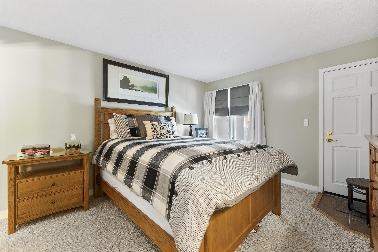
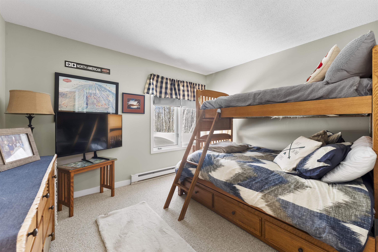
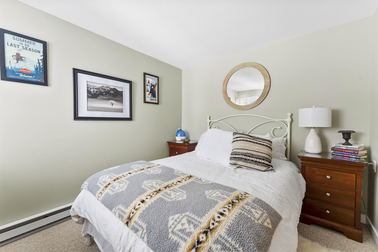
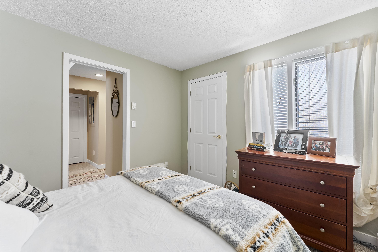
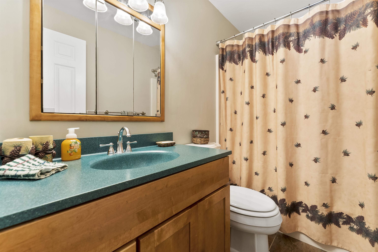
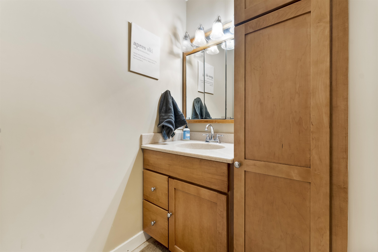
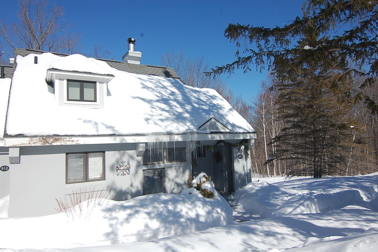
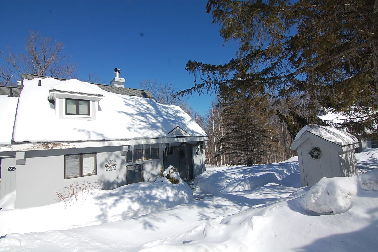
Welcome to this beautifully maintained 4 bedroom 3.5 bathroom end-unit townhome in the sought after StylesBrook community, nestled in the heart of Stratton Mountain Resort in southern Vermont. Bathed in natural light and designed for classic four-season mountain living, this home offers the blend of comfort, resort convenience, and alpine charm. The custom gourmet professionally designed kitchen includes solid cherry cabinets with customized appliance panels and built in features, hand picked granite slabs with honed finish and custom cut for the island and counter tops, premium West Elm lighting, upgraded appliance package, solid hickory wood floors and local made custom hickory chairs. The living area offers cathedral ceilings with rain sensor Velux automated skylight to keep the home cool in the summer. It also offers insulated window treatments to keep the home warm in the winter. Walkout to the renovated secluded deck with Trex flooring and railings that has also been extended to support a hot tub. The upstairs primary bedroom layout offers a California King bed and dormer window as well as a slider for privacy from the living room. The recently updated primary bathroom offers walk in shower and rain head, radiant flooring, custom tile and Pottery Barn features. The three additional bedrooms offer plenty of space for family and friends alike. The home offers too many additional offers to feature. Come take a look for your self and make StylesBrook your new home in Vermont.

4
beds

4
baths

1,993 Sq.Ft. LIVING AREA

4,356 Sq.Ft. lot

Features & Amenities

Interior

  • total bedrooms4
  • Total bathrooms4
  • full bathrooms3
  • half bathroom1
  • Laundry room 1st Floor Laundry
  • Flooring Carpet, Ceramic Tile, Hardwood
  • Fireplace 1 Fireplace
  • APPLIANCES Electric Cooktop, Dishwasher, ENERGY STAR Qual Dishwshr, Disposal, Dryer, ENERGY STAR Qual Dryer, Range Hood, Microwave, ENERGY STAR Qual Fridge, ENERGY STAR Qual Washer
  • other interior Features Bar, Natural Woodwork, Indoor Storage, Walk-in Closet, Kitchen Island

Area & Lot

  • Status Sold
  • Living Area1,993 Sq.Ft.
  • Total Area1,993 Sq.Ft.
  • Lot Area4,356 Sq.Ft.
  • MLS® ID5077795
  • TypeCondo
  • YEAR BUILT1981
  • NeighborhoodStratton
  • View DescriptionMountain

Exterior

  • STORIES3
  • roofAsphalt Shingle
  • lot featuresLandscaped
  • HEAT TYPEBaseboard, Electric
  • AIR CONDITIONINGNone
  • sewerCommunity
  • HOA AmenitiesBuilding Maintenance, Master Insurance, Landscaping, Common Acreage, In-Ground Pool, Snow Removal, Trash Removal

Financial

  • Sales Price$837,500
  • Real Estate Tax $7,000/yr
  • HOA $1,725/3 mos

Stratton

Beginners delight in the Long Magic Carpet ride to the top of the beginner park.

Explore

Work with the Market Leaders for Your Real Estate Needs

Commitment, Experience and Results Matter

Follow Me on Instagram