211 ROD and GUN CLUB Road
SEE ALL PHOTOS
211 ROD and GUN CLUB Road
Bought with Margretta Fischer with Wohler Realty Group and Listed by Wendy Larson with Hoosick Realty 518-429-1646
Sold

211 ROD and GUN CLUB Road

211 ROD and GUN CLUB Road, Shaftsbury, VT 05262

$485,000
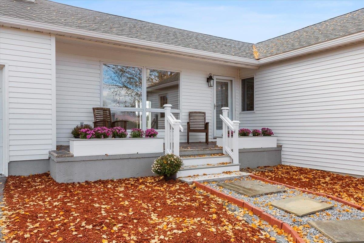
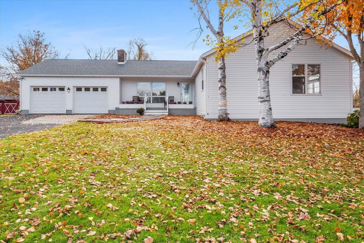
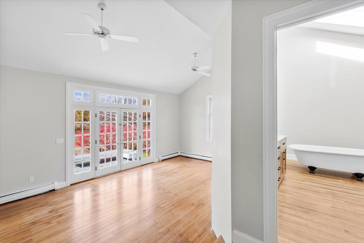
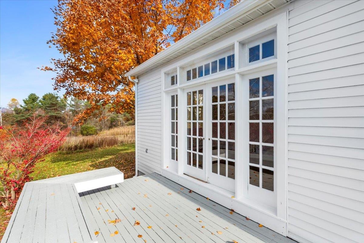
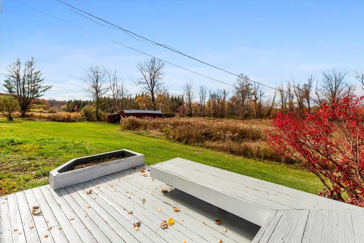
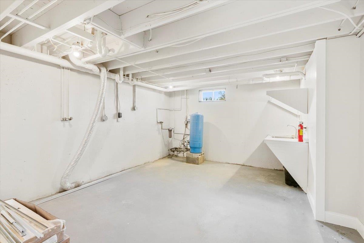
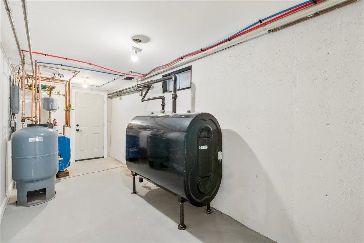
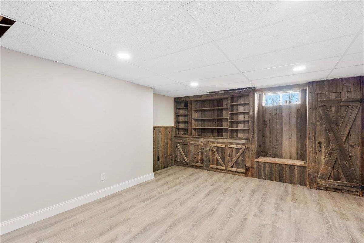
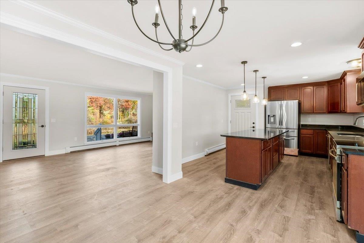
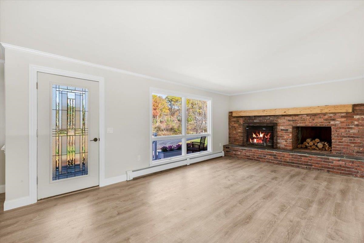
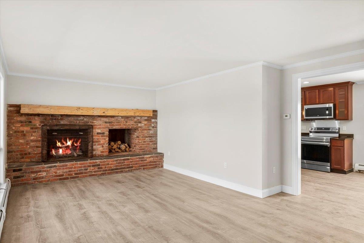
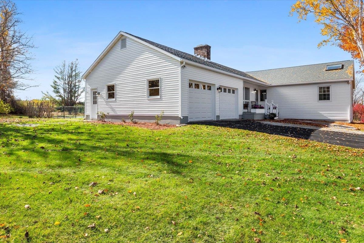
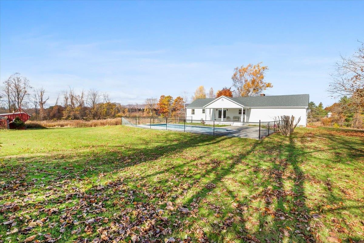
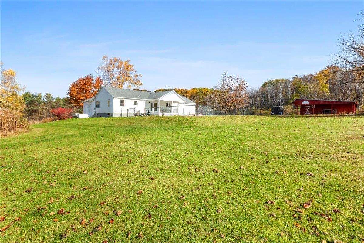
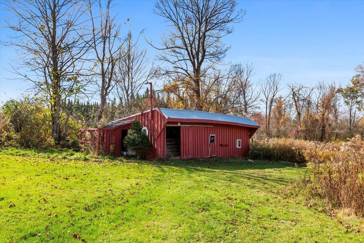
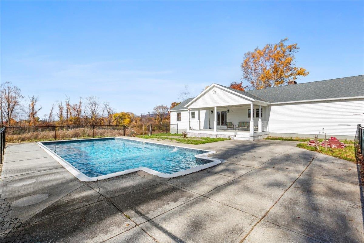
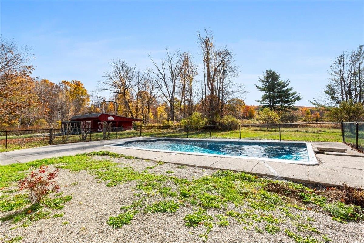
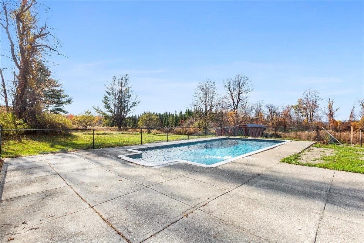
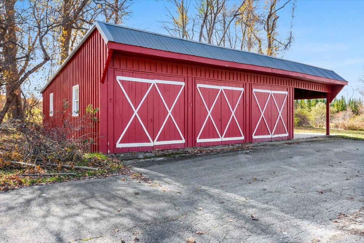
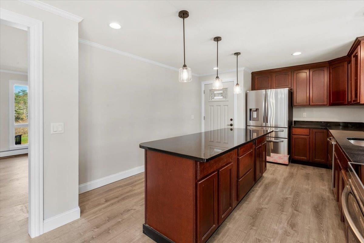
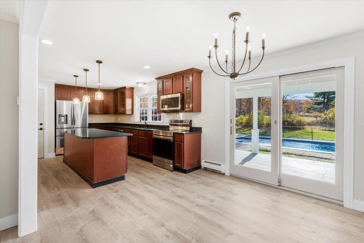
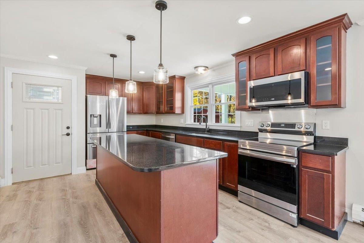
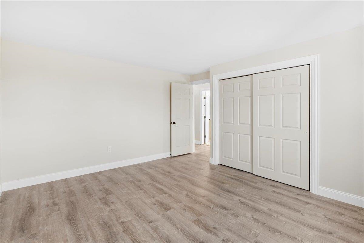
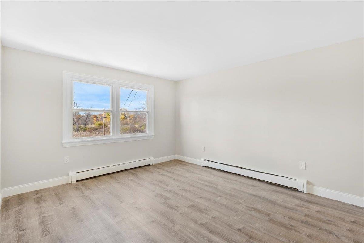
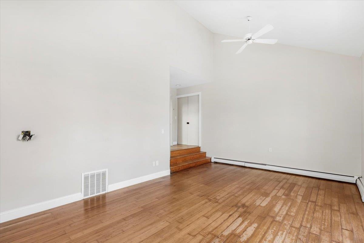
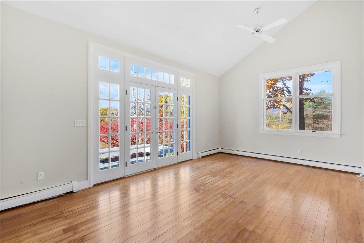
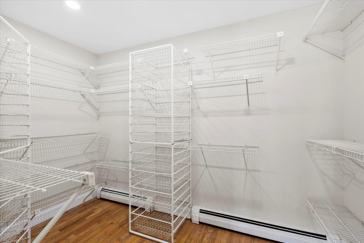
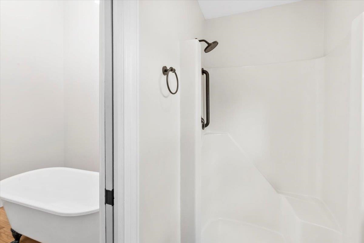
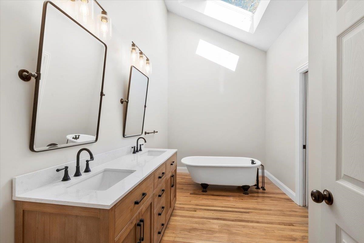
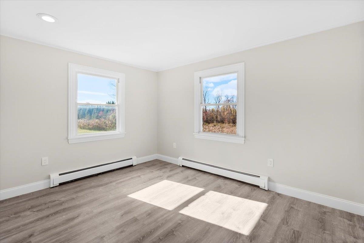
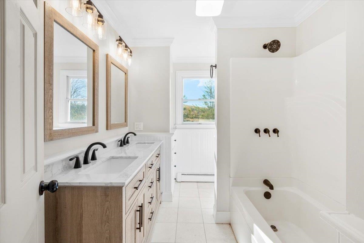
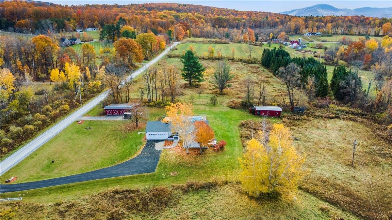
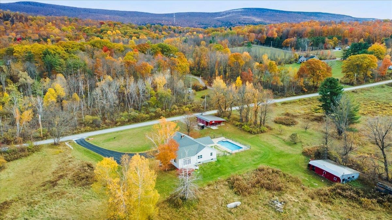
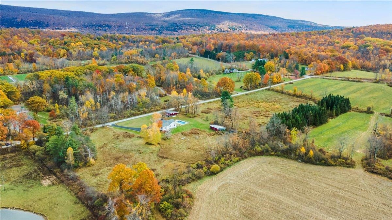
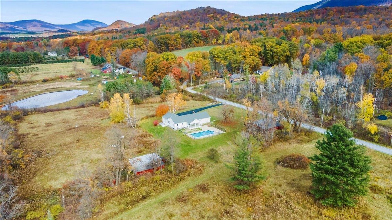
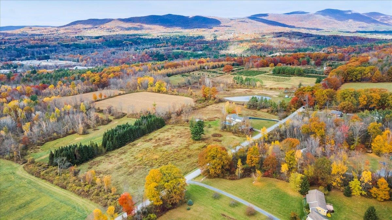
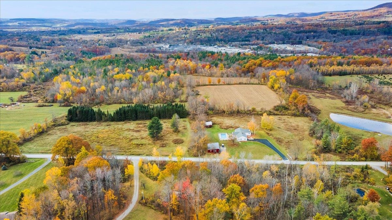
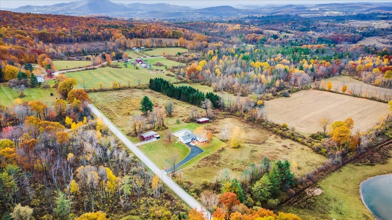
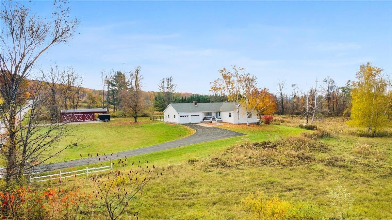
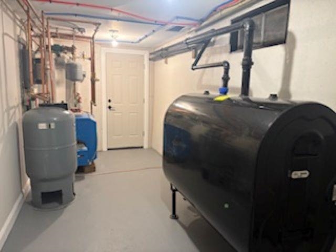
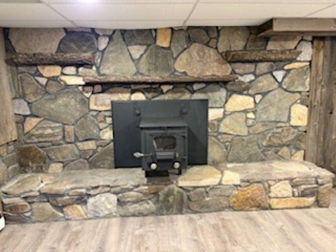
Welcome to Rod and Gun Club Road, where privacy, comfort and country living come together on Offering 2,740 sq ft, with a full useable basement, sitting on 4.43 beautiful acres. This fully renovated ranch-style home offers approximately 2,740 feet of living space, plus a full useable basement, providing plenty of room for everyday living and entertaining. The thoughtfully designed interior features three bedrooms, two full baths, and a spacious, flexible floorplan. The inviting living room showcases a fireplace with gas insert, while the updated kitchen offers granite countertops, a large center island, and newer stainless-steel appliances. The first-floor primary bedroom includes its own private deck, perfect for enjoying your morning coffee while taking in the scenic views. The finished lower level features a large great room with a wood-burning fireplace, creating an ideal space for gatherings, recreation, or relaxation. Additional updates include a Buderus boiler, 200-amp electrical service, a new roof, and new front porch. Outside, the property is equally impressive with a three-bay garage and carport, an attached two-car garage, and a barn complete with stalls, electricity, and water-ideal for horses and other animals. A large above -ground pool and expansive rear porch provide the perfect setting for outdoor entertaining and summer enjoyment Completely renovated from top to bottom, this move-in-ready property offers the best of country living with modern updates throughout. Schedule your private showing today.

3
beds

2
baths

2,740 Sq.Ft. LIVING AREA

4.43 Acres lot

Margretta Fischer

Margretta Fischer

Features & Amenities

Interior

  • total bedrooms3
  • Total bathrooms2
  • full bathrooms2
  • Laundry room Basement Laundry
  • Flooring Hardwood, Laminate, Marble
  • Fireplace Gas Fireplace, 2 Fireplaces
  • APPLIANCES ENERGY STAR Qual Dishwshr, Microwave, ENERGY STAR Qual Fridge, Electric Stove, Oil Water Heater, Exhaust Fan
  • other interior Features Kitchen Island, Indoor Storage, Ceiling Fan, Cathedral Ceiling

Area & Lot

  • Status Sold
  • Date Sold September 16, 2026
  • Living Area2,740 Sq.Ft.
  • Total Area2,740 Sq.Ft.
  • Lot Area4.43 Acres
  • MLS® ID5069551
  • TypeResidential
  • YEAR BUILT1978
  • NeighborhoodSunderland / Shaftsbury
  • Elementary SchoolShaftsbury Elem. School
  • High SchoolMt. Anthony Sr. UHSD 14
  • School DistrictShaftsbury School District

Exterior

  • STORIES1
  • Garage Space2.0
  • roofArchitectural Shingle
  • lot featuresLandscaped, Level
  • HEAT TYPEOil, Baseboard, Hot Water
  • AIR CONDITIONINGNone
  • sewerSeptic

Financial

  • Sales Price$485,000
  • Real Estate Tax $7,500/yr

Sunderland / Shaftsbury

Tucked away in the beautiful Battenkill Valley and referred to as The Shires of Vermont.

Explore

Work with the Market Leaders for Your Real Estate Needs

Commitment, Experience and Results Matter

Follow Me on Instagram